
Foundation Settlement and Structural Movement
Focus: This study addresses the classic “cracked wall” and demonstrates that it is rarely just a cosmetic issue.
The Deficiency: A luxury residential development, less than three years old, experienced significant cracking in the interior drywall and exterior stucco. Homeowners reported doors sticking and floors that felt uneven. The developer initially suggested these were normal settling cracks, but they continued to widen.
Diagnosis: A comprehensive structural analysis was performed, beginning with an elevational survey that mapped the home’s current floor plane against the original design. This confirmed substantial differential settlement. A geotechnical specialist was engaged and it was discovered that the project’s initial soil stabilization report was flawed: expansive clay soils had not been properly mitigated beneath the footings. Seasonal moisture changes caused the soils to heave and sink, structurally twisting the foundation.
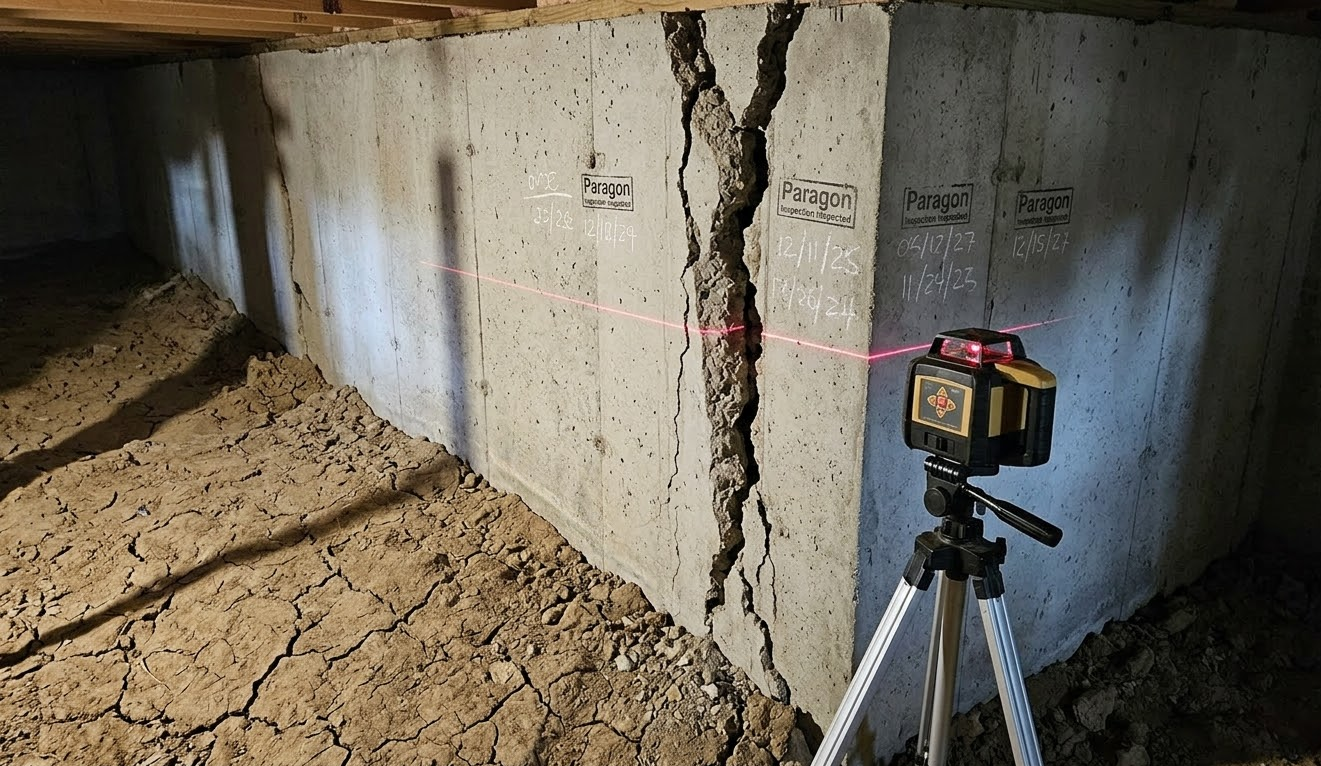
This image captures the deep diagnosis required. We are in the crawlspace, documenting a severe, raw fissure that reveals the aggregate of the concrete wall. The dry, cracked earth (foreground) visually confirms the problematic expansive clay. A precision laser level (right) casts a thin red line across the fault line. Most importantly, the handwritten measurements and the ‘Paragon’ stamp on the wall show the active, ongoing monitoring required to quantify movement for liability.
Systemic Shower Pan & Underlayment Failure
Focus: Internal water intrusion and non-compliant waterproofing membranes.
The Deficiency: A homeowner noticed persistent moisture along the baseboard of a wall shared with a primary bathroom suite. Despite no visible leaks from the shower fixtures or glass enclosure, the adjacent carpet remained damp, and the baseboard began to warp and show signs of “wicking” moisture. The original tile contractor insisted the leak was coming from a “bad grout line.”
Diagnosis: A targeted forensic exploration to look behind the finished surface. By removing a section of the tile and curbing, we uncovered a catastrophic failure of the shower pan liner and wall underlayment integration.
As shown in the diagnostic evidence, the installer failed to properly lap the waterproof membrane (the black liner) over the “pre-float” or backer board. Furthermore, we identified the use of a non-compliant moisture-sensitive green board (seen saturated and crumbling) behind the tile in a high-moisture zone. This created a “bridge” for water to bypass the shower pan entirely. Our moisture probe (held by the technician) confirmed 100% saturation of the structural OSB subflooring and wall studs, indicating long-term saturation that grout alone could never have caused.
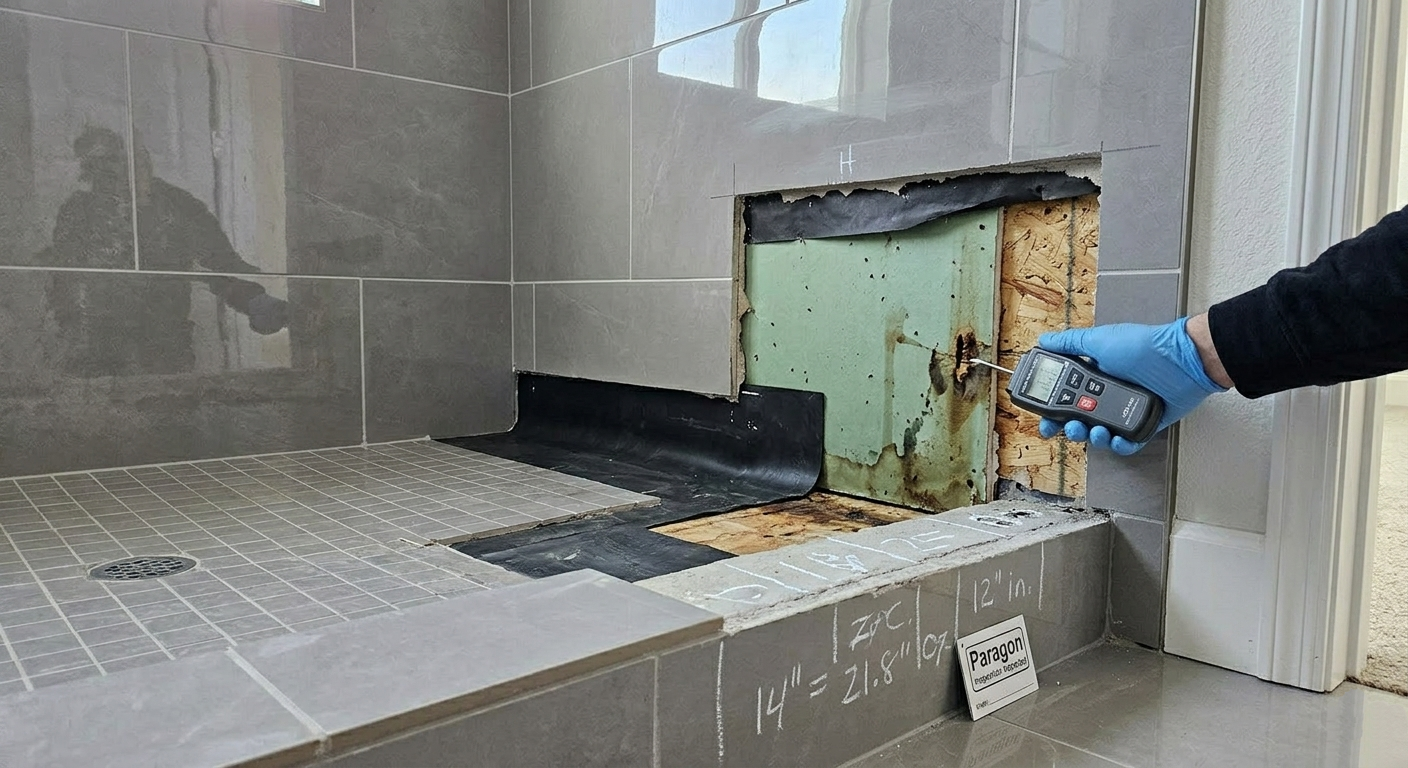
This image captures the moment of discovery. The tile has been removed to reveal the “green board” underlayment, which is visibly rotted and stained. The black waterproofing membrane is shown improperly terminated, allowing water to reach the raw wood framing. Consistent with Paragon’s forensic standards, the technician uses a digital moisture meter to quantify the damage, while the shower curb features technical markings and the Paragon identification tag to document the site for potential litigation or insurance claims.
"Window-Wall" Interface Failure
Focus: Water intrusion and latent rot in modern residential builds.
The Deficiency: A homeowner in a recently completed subdivision noticed a small “bubble” in the paint beneath a master bedroom window. They initially ignored it as “house settling,” but within months, the drywall became soft to the touch and a faint musty odor developed. The builder’s representative suggested it was a simple caulking issue.
Diagnosis: It was discovered that while the windows themselves were high-quality, the flashing sequence was reversed. The top “head” flashing was tucked behind the weather barrier rather than over it, creating a “funnel effect” that directed rainwater directly into the wall cavity. This was a classic latent defect—invisible from the outside, but causing structural rot to the 2×4 framing and OSB sheathing beneath the stucco.
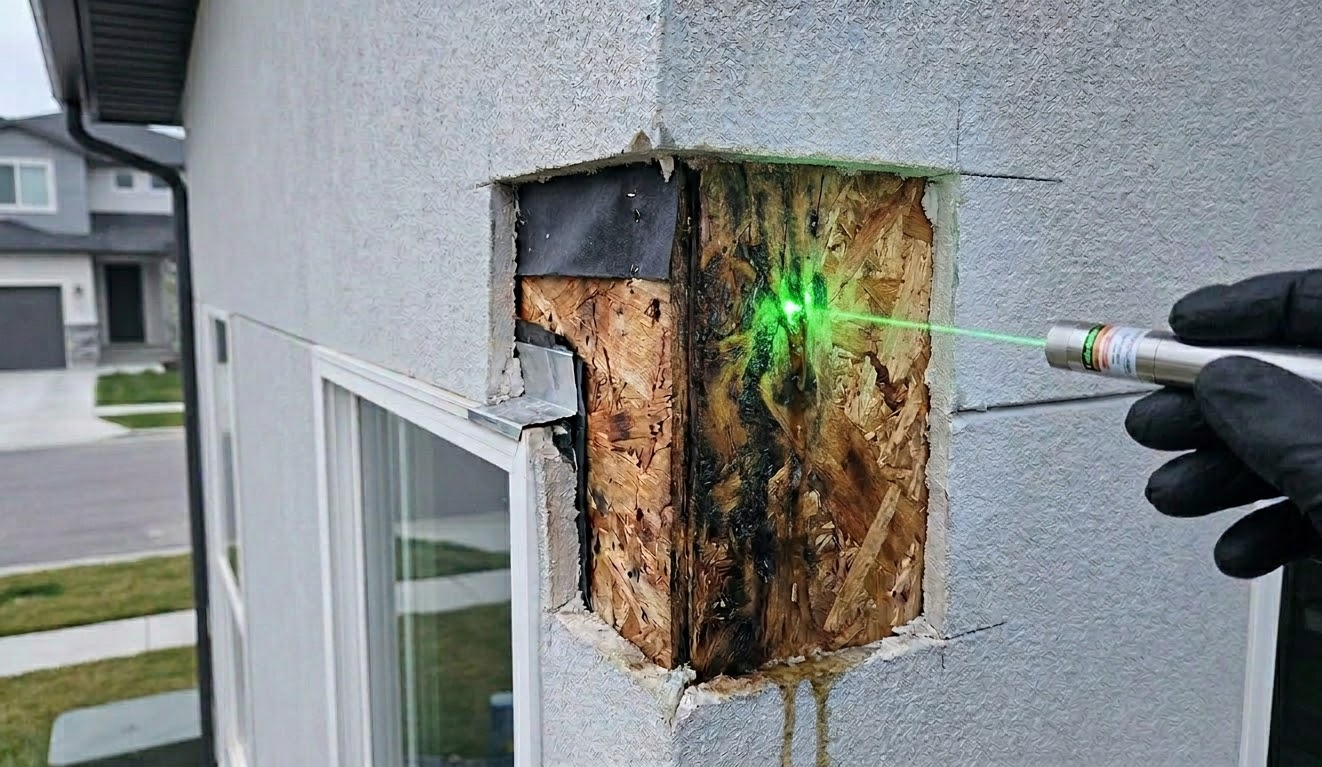
This image captures the diagnostic “strip-down” method. We have cleanly cut away the light grey stucco facade to reveal the structure. The texture of the brown oriented strand board (OSB) sheathing (the square section, right) is visibly soft, wet, and corrupted by advanced rot and heavy black staining. The laser pointer shows the source of the water through the OSB.
Improper Deck Ledger Attachment
Focus: Catastrophic structural risk and life-safety violation in residential remodeling.
The Deficiency: A homeowner, living in a house built in 2018, hosted a summer gathering where fifteen adults were on their large, elevated second-story deck. While no collapse occurred, the homeowners reported feeling the deck “sag” and heard alarming groaning sounds from the wood structure.
Diagnosis: The homeowner sought an immediate structural risk assessment before anyone set foot on the deck again. The focus was on the deck ledger connection—where the deck attaches to the main house structure. Upon pulling back the decorative fascia board, it was discovered a egregious life-safety violation: the contractor had used simple lag screws fastened directly into the house’s non-structural rim joist sheathing. Critically, no structural through-bolts had been used, and no reinforcing hardware (like compression struts or ledger-tension ties) was present. Under load, the lag screws were physically pulling out of the soft OSB sheathing, leaving the entire deck assembly hanging by a thread.

This image captures the raw failure point. The decorative fascia (center) has been removed to expose the ledger board attachment. Crucially, the simple lag screws show significant stress, physically pulling out of the oriented strand board (OSB) rim joist sheathing, leaving a wide, raw gap. The OSB shows signs of softness and moisture staining, indicating the soft attachment point had also been leaking. A thin red laser line, cast by a leveling device is projected horizontally across the pulling fasteners, visually and scientifically highlighting the structural deviation and catastrophic risk.
Subsurface Seepage & Foundation Drainage Failure
Focus: Below-grade water intrusion caused by hydrostatic pressure and deficient exterior waterproofing.
The Deficiency: Following heavy or sustained rainfall, the owner of a property with a partially finished basement observed significant water weeping directly through the poured concrete foundation walls. This was not a minor dampness issue; multiple active streams were pooling on the floor slab, threatening mechanical systems and previously finished walls. An exterior waterproofing contractor suggested a simple ‘crack injection’ fix.
Diagnosis: Determine the systemic cause rather than apply a superficial patch. We established that the seepage was not caused by isolated cracks, but rather by catastrophic hydrostatic pressure building up on the exterior of the wall. Our inspection revealed that the home’s original foundation waterproofing (likely only a thin damp-proofing spray) had degraded. Most critically, we determined the exterior drainage ‘French drain’—designed to collect and divert groundwater away—was either missing, crushed, or entirely clogged, turning the foundation into a subterranean dam.
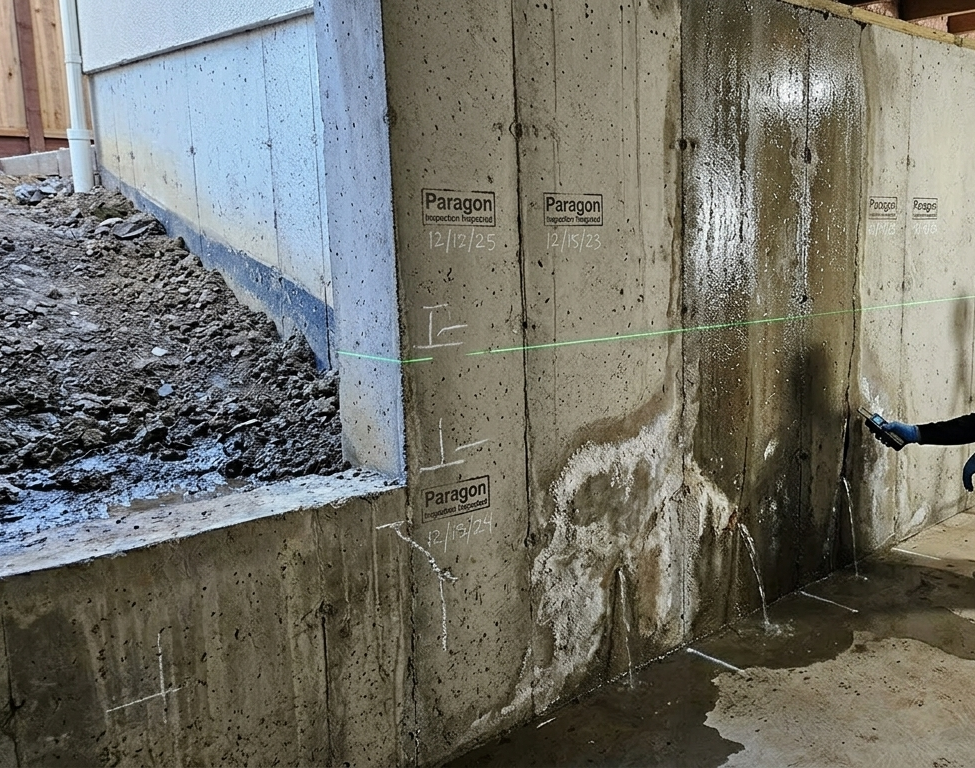
This image captures the forensic audit inside the saturated basement. The extensive white mineral efflorescence seen blooming on the raw concrete wall is a direct symptom of long-term water minerals wicking through the slab. In the foreground, multiple streams of water are actively pooling. Standard non-destructive moisture meters, utilized by the technical examiner (whose gloved hand is visible), confirmed 100% saturation of the wall. A digital laser level overlay (reminiscent of technical tools used in previous images) maps the area, establishing liability and quantifying the need for a comprehensive exterior excavation and drainage failure replacement.
Note on Case Studies: These scenarios are hypothetical composites based on common construction deficiencies encountered in the industry. The associated imagery is for illustrative and educational purposes to demonstrate the forensic diagnostic methods and technical oversight provided by Paragon Consulting Services.